
1/6
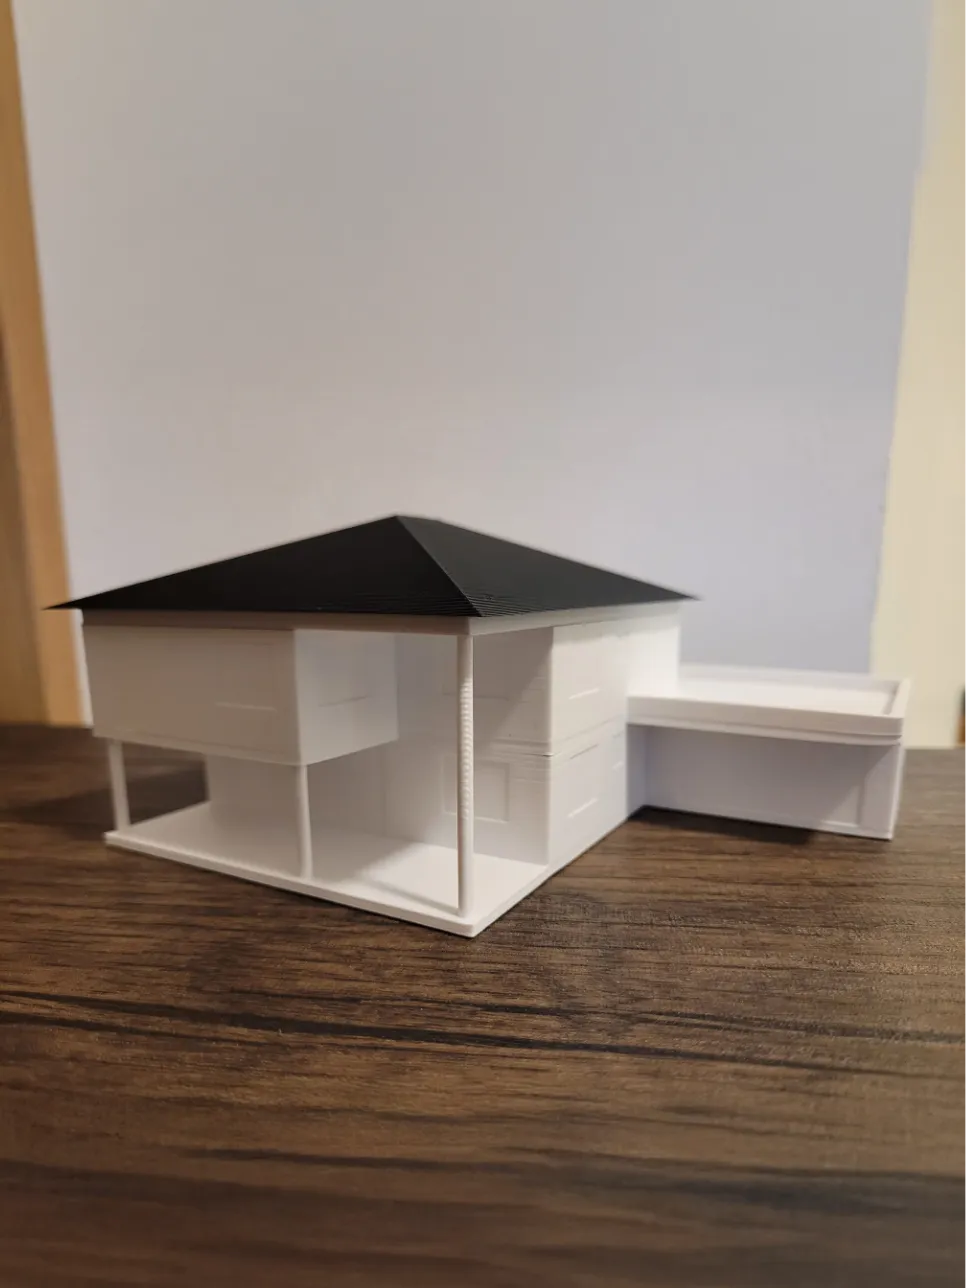
Model Overview & Print Notes
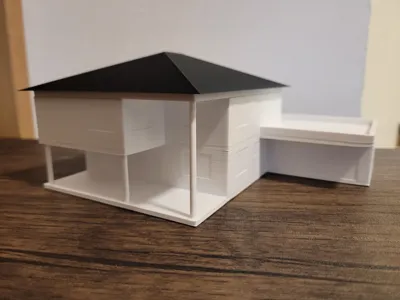
I designed this architectural model based on a plan at a scale of 1:130 and then 3D printed it using PLA filament. The house consists of two floors and an adjoining carport. The hipped roof and all floors are removable, allowing you to see the detailed interior layout.
To facilitate assembly and ensure greater stability, I drilled small holes in the corners and glued in magnets. This makes it easy to assemble the individual elements, and they hold securely in place.
In the design, I ensured that the facade structure and individual rooms are realistically represented.



💬MakerWorld Community Comments(1)
★MakerWorld Original Reviews